
Skip To Content

2288 N Canal View Lane

Heber City, UT 84032
  • $599,000
  • STATUS: Active
  • ON SITE: 219 Days
  • MLS #: 12601336
UPDATED: 59 min ago
$599,000
  • 3
    BEDS
  • 0.03
    ACRES
  • 2
    BATHS
  • 1
    1/2 BATHS
  • 2,393
    SQFT
  • $250
    $/SQFT
Neighborhood:
Type:
Townhouse
Built:
2023
County:
Area:

School Ratings & Info

School District:

Description

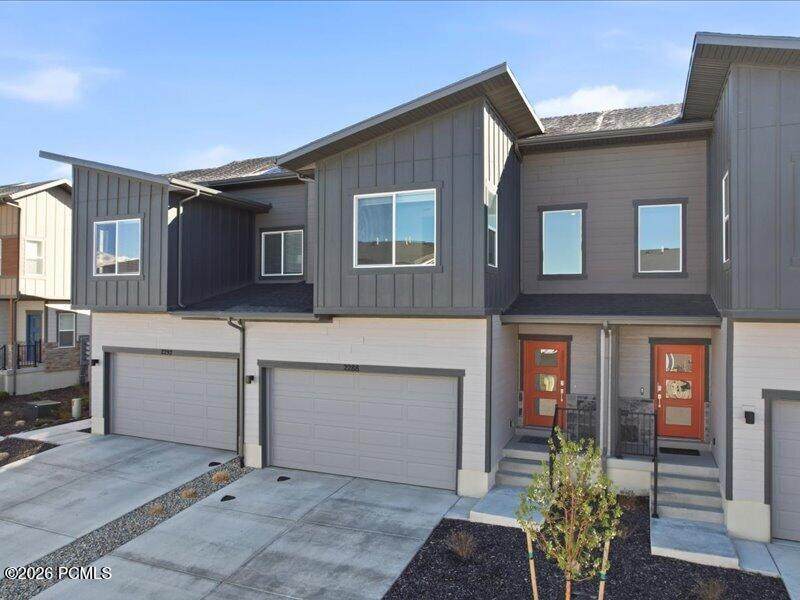
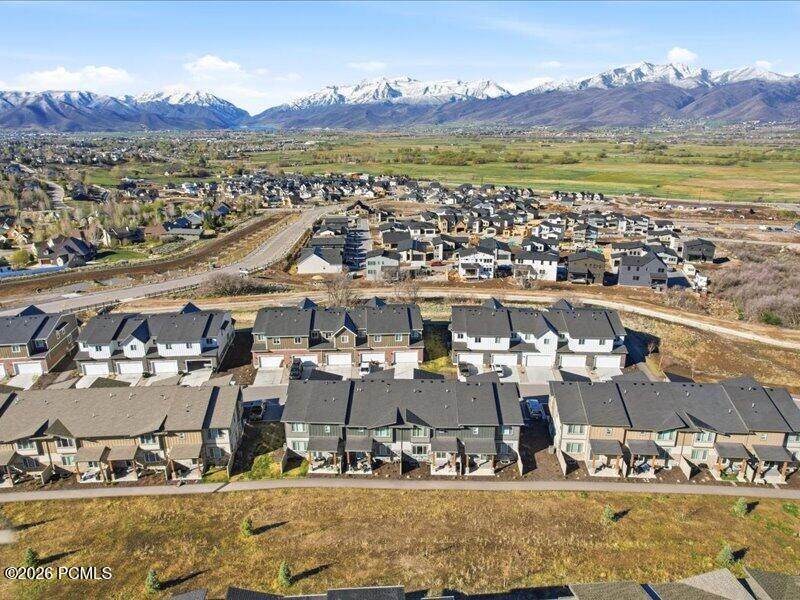
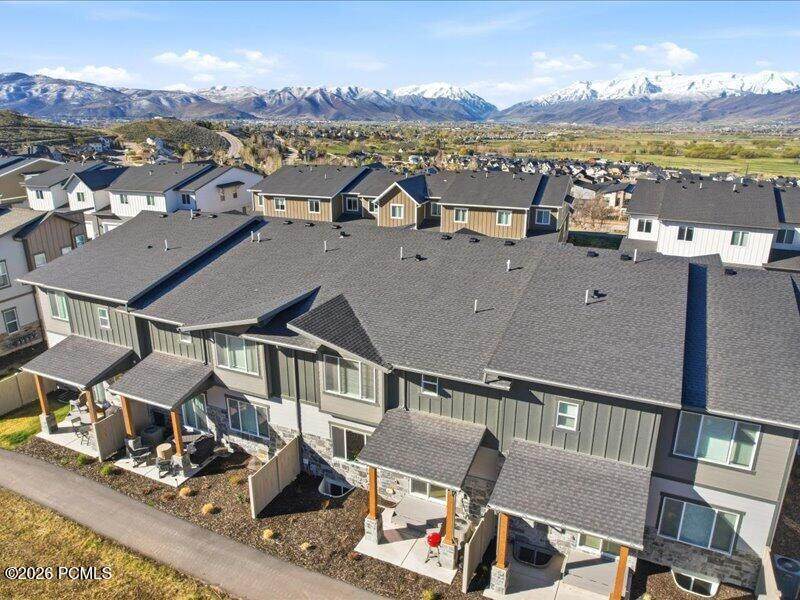
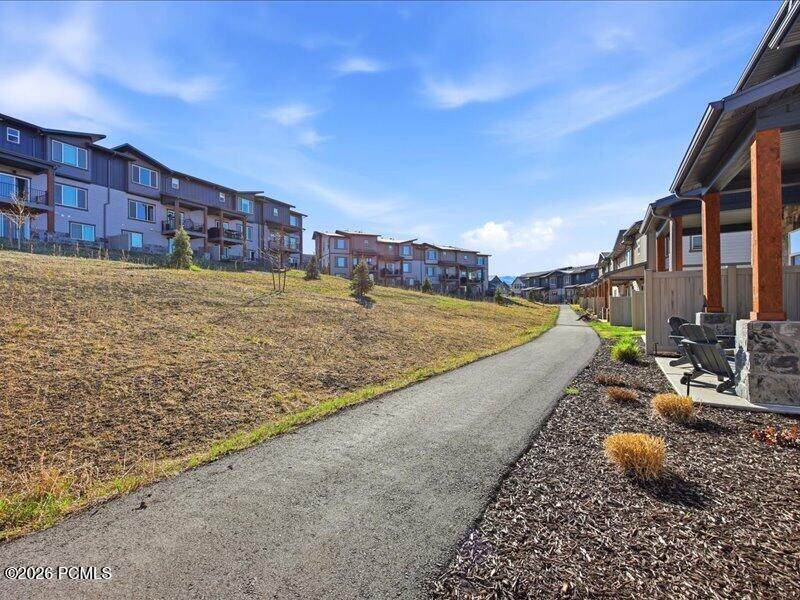
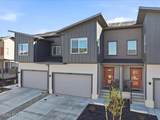
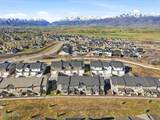
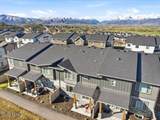
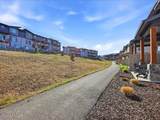
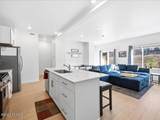
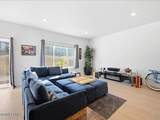
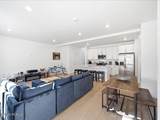
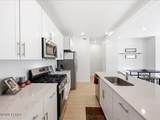
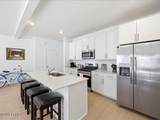
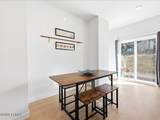
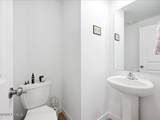
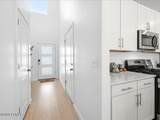
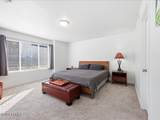
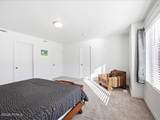
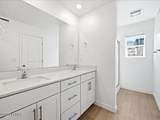
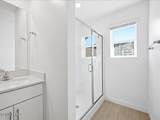
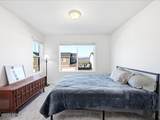
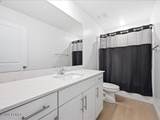
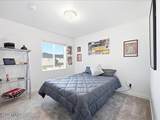
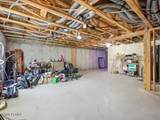
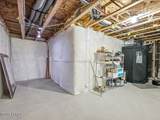
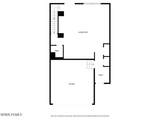
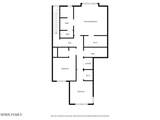
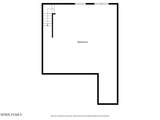
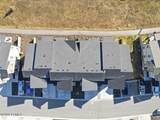
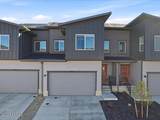
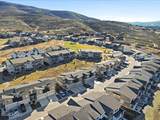
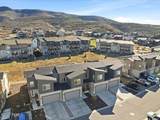
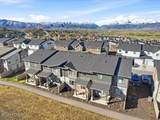
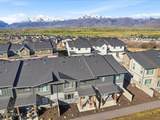
This newly built 3 bedroom, 3 bath townhome in Jordanelle Ridge Village offers a fresh take on comfortable living. Completed in 2024, the home features a modern, open layout where the kitchen, dining, and living spaces come together with ease, creating an inviting setting for both everyday living and time spent with others. The kitchen stands out with quartzite countertops, stainless steel appliances, a gas range, and a generous eat-in dining area that is as functional as it is welcoming. Upstairs, the primary suite offers a quiet retreat with an en-suite bath and ample closet space, while two additional bedrooms provide flexibility for guests, a home office, and views of Mt Timpanogos. The unfinished lower level presents an opportunity to expand with additional living space, ideal for a future family room, bedroom, and bath designed to fit your lifestyle. An attached two car garage provides plenty of room for vehicles and storage, while central air and forced air heating ensure year round comfort. Perfectly positioned between two reservoirs and surrounded by four public golf courses, the location invites an active lifestyle with easy access to fly fishing, trails, and open space, all while remaining close to the everyday conveniences that make Heber City such a special place to call home.

Monthly Payment Calculator


Listing information © 2026 Park City Board of Realtors®. The information provided is for consumers' personal, non-commercial use and may not be used for any purpose other than to identify prospective properties consumers may be interested in purchasing. All properties are subject to prior sale or withdrawal. All information provided is deemed reliable but is not guaranteed accurate, and should be independently verified. Data Last Updated 2026-11-12T07:05:28.327.

www.hcprealestate.com/homes/174866870
Print Image

2288 N Canal View Lane Heber City, UT 84032

  • Price: $599,000
  • Status: Active
  • On Site: 219 Days
  • Updated: 59 min ago
  • MLS #: 12601336
3
Beds
2
Baths
1
½ Baths
0.03
Acres
2,393
SQFT
$250
$/SQFT
2023
Built
Neighborhood:
Heber City
County:
Wasatch
Area:
36 - Heber
School District:
Wasatch
Property Description
This newly built 3 bedroom, 3 bath townhome in Jordanelle Ridge Village offers a fresh take on comfortable living. Completed in 2024, the home features a modern, open layout where the kitchen, dining, and living spaces come together with ease, creating an inviting setting for both everyday living and time spent with others. The kitchen stands out with quartzite countertops, stainless steel appliances, a gas range, and a generous eat-in dining area that is as functional as it is welcoming. Upstairs, the primary suite offers a quiet retreat with an en-suite bath and ample closet space, while two additional bedrooms provide flexibility for guests, a home office, and views of Mt Timpanogos. The unfinished lower level presents an opportunity to expand with additional living space, ideal for a future family room, bedroom, and bath designed to fit your lifestyle. An attached two car garage provides plenty of room for vehicles and storage, while central air and forced air heating ensure year round comfort. Perfectly positioned between two reservoirs and surrounded by four public golf courses, the location invites an active lifestyle with easy access to fly fishing, trails, and open space, all while remaining close to the everyday conveniences that make Heber City such a special place to call home.
Exterior Features

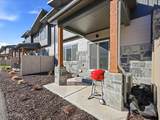
Architectural Style [] Attached Garage YN No Construction Frame - Wood Construction Materials Stone Covered Spaces 2 Exterior HardiPlank TypeStone Exterior Features Patio Foundation Concrete Perimeter Foundation Details Concrete Perimeter Garage Type Attached Other Parking Type Guest ParkingOff Street - Unassigned Parking Features [] Parking Spaces 2 Roof ShingleAsphalt Roofing [] Style ContemporaryMulti-Level Unit Townhouse Unit Location Middle Unit View [] Views Mountain(s)Valley Window Features []

Interior Features

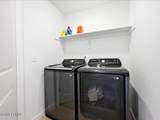
Accessibility Features [] Appliance [] Appliances DisposalMicrowaveRefrigeratorElectric Dryer HookupDishwasherOvenGas RangeWasherDryer Basement Partial Basement Details Partial Cooling Central Air Cooling YN Yes Dining Area Breakfast BarInformal DiningSee Remarks Fireplace Features [] Flooring TileVinylCarpet Heating Forced Air Heating YN Yes Interior Feat Walk-In Closet(s)Open FloorplanKitchen IslandDouble Vanity Interior Features Ceiling(s) - 9 Ft PlusPantryWalk-In Closet(s)Open FloorplanKitchen IslandDouble Vanity Laundry Features [] Levels Multi-Level Main Level Total Dining Rooms 1 Main Level Total Family Rooms 1 Main Level Total Half Baths 1 Main Level Total Kitchens 1 Upper Level Total Bedrooms 2 Upper Level Total Full Baths 2 Upper Level Total Laundry 1 Upper Level Total Master Bedrooms 1

Property Features

Access Year Round Accessory Dwelling Unit YN No Association Amenities [] Association Fee 211 Association Fee Frequency Monthly Association Fee Includes Snow Removal Association Fees Included Maintenance GroundsSnow Removal Association YN Yes Common Area Amenities Pets Allowed w/Restrictions Community Features [] Construction Status Complete Electric [] Environmental Certificate None Equipment Smoke AlarmAppliancesGarage Door Opener Fencing [] Horse Amenities [] Listing Terms CashGovernment LoanConventional Long Term Rental Allowed Yes Lot Features See Remarks Membership Amenities Membership Available No New Construction YN No Nightly Rental Allowed No Other Equipment Appliances Other Structures [] Property Condition [] Property Description Partially LandscapedGradual SlopeSee Remarks Property Sub Type Condominium Public Infrastructure District No Recreation Access Hike/Bike Trail - Adjoining Project Road Frontage Type Public Road Surface Type Paved Security Features [] Sewer Public Sewer Structure Type [] Sub Type Townhouse Tax Annual Amount 5015.38 Tax Year 2025 Utilities Electricity ConnectedHigh Speed Internet Available Utilities Info Cable AvailableElectricity ConnectedHigh Speed Internet AvailableNatural Gas Connected Water Source Public

Listing provided by KW Park City Keller Williams Real Estate: 435-649-9882.
The multiple listing information is provided by Park City Board of Realtors® from a copyrighted compilation of listings. The compilation of listings and each individual listing are © 2026 Park City Board of Realtors®, All Rights Reserved. Access to the multiple listing service through this website is made available by High Country Properties as a member of the Park City Board of Realtors® multiple listing service.


Listing information © 2026 Park City Board of Realtors®. The information provided is for consumers' personal, non-commercial use and may not be used for any purpose other than to identify prospective properties consumers may be interested in purchasing. All properties are subject to prior sale or withdrawal. All information provided is deemed reliable but is not guaranteed accurate, and should be independently verified. Data Last Updated 2026-11-12T07:05:28.327.

 
https://bt-photos.global.ssl.fastly.net/parkcity/orig_boomver_1_12601336-2.jpg https://bt-photos.global.ssl.fastly.net/parkcity/orig_boomver_1_12601336-2.jpg https://bt-photos.global.ssl.fastly.net/parkcity/orig_boomver_1_12601336-2.jpg
Logo
High Country Properties
435 Aspen Drive, Apt 18
Park City Ut, 84098