







Skip To Content

328 W 200 , Apt 402

Salt Lake City, UT 84101
  • $400,000
  • STATUS: Active
  • ON SITE: 119 Days
  • MLS #: 12602631
UPDATED: 51 min ago
$400,000
  • 1
    BEDS
  • 0.01
    ACRES
  • 1
    BATHS
  • 0
    1/2 BATHS
  • 893
    SQFT
  • $448
    $/SQFT
Neighborhood:
Type:
Condo
Built:
1910
County:

School Ratings & Info

School District:

Description

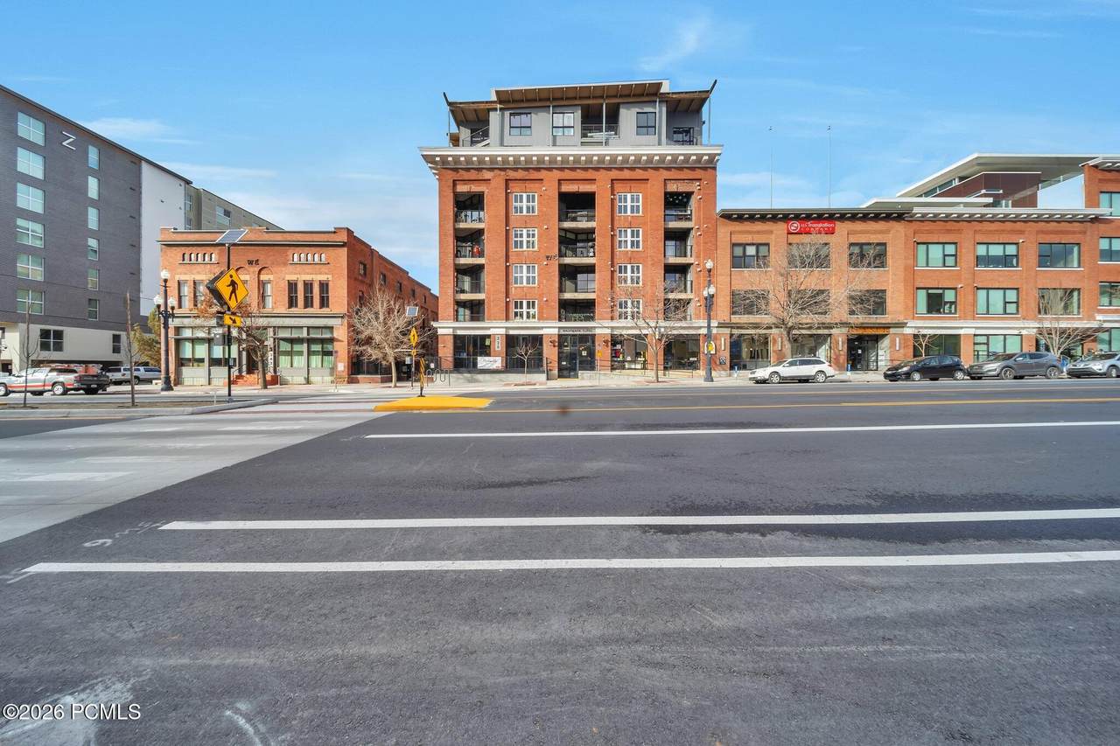
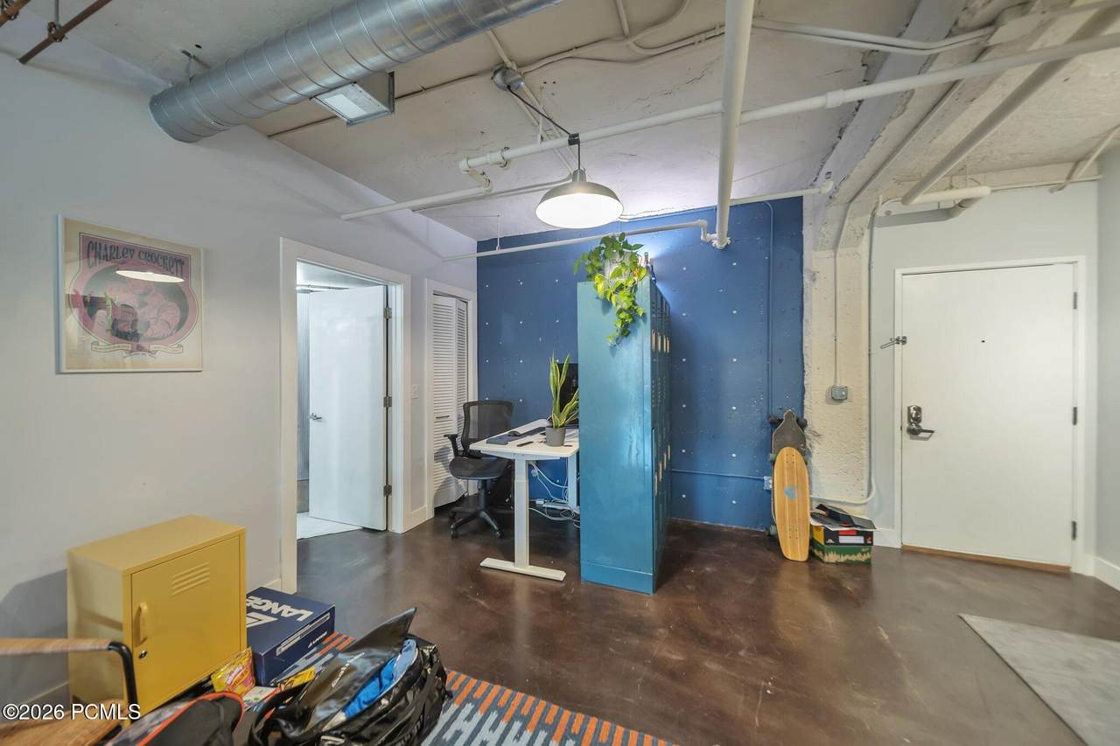
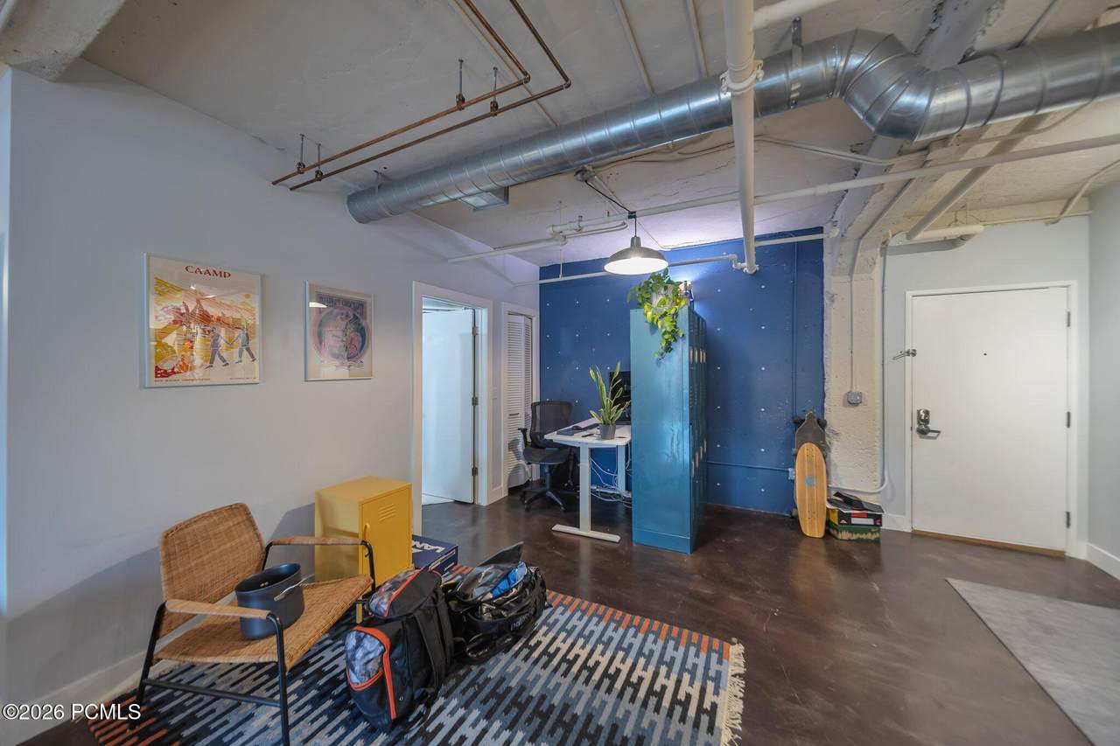
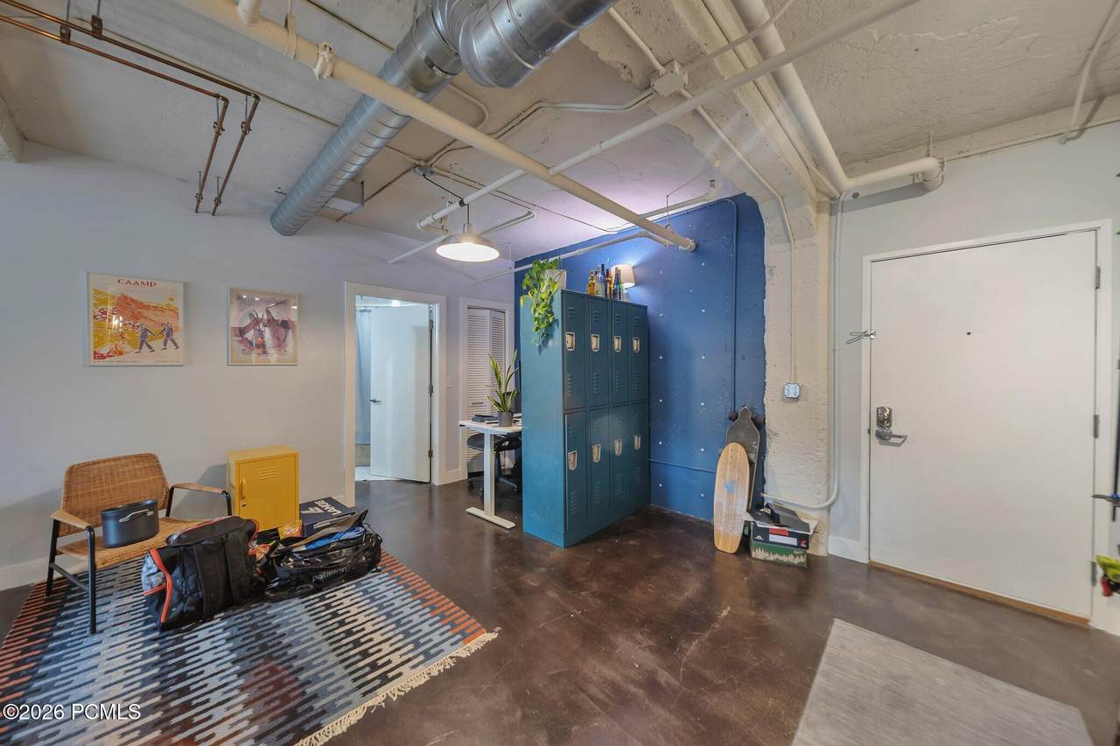
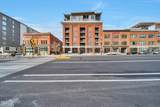
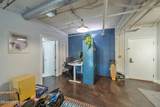
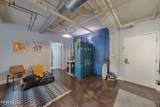
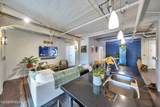
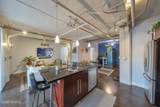
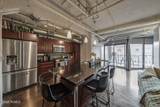
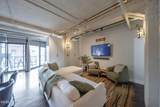
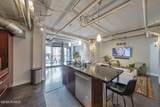
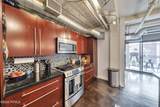
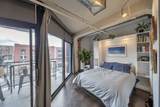
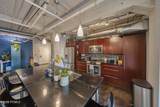
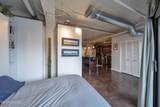
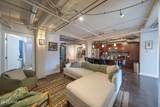
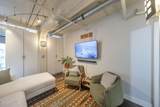
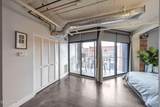
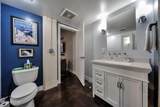
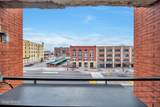
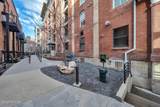
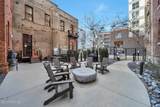
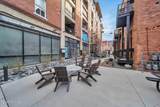
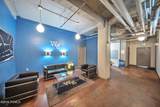
Don't miss your chance to own this charming Westgate Lofts unit in the heart of Salt Lake City's Historic Warehouse District. This unit is on the 4th floor and offers easy access to everything downtown SLC has to offer including walkability to the public transportation, Delta Center (Home of the Jazz & Mammoth), restaurants, nightlife, shopping, parks, and much more.

Monthly Payment Calculator


Listing information © 2026 Park City Board of Realtors®. The information provided is for consumers' personal, non-commercial use and may not be used for any purpose other than to identify prospective properties consumers may be interested in purchasing. All properties are subject to prior sale or withdrawal. All information provided is deemed reliable but is not guaranteed accurate, and should be independently verified. Data Last Updated 2026-10-12T14:05:29.96.

www.hcprealestate.com/homes/177706186
Print Image

328 W 200 , Apt 402 Salt Lake City, UT 84101

  • Price: $400,000
  • Status: Active
  • On Site: 119 Days
  • Updated: 51 min ago
  • MLS #: 12602631
1
Beds
1
Baths
0
½ Baths
0.01
Acres
893
SQFT
$448
$/SQFT
1910
Built
Neighborhood:
Wasatch Front Ar 58
County:
Salt Lake
Area:
58 - Wasatch Front (Ogden, Salt Lake City)
School District:
Other
Property Description
Don't miss your chance to own this charming Westgate Lofts unit in the heart of Salt Lake City's Historic Warehouse District. This unit is on the 4th floor and offers easy access to everything downtown SLC has to offer including walkability to the public transportation, Delta Center (Home of the Jazz & Mammoth), restaurants, nightlife, shopping, parks, and much more.
Exterior Features

Architectural Style Stacked Flats Attached Garage YN No Condo Unit Location Top Level Construction Brick Construction Materials Brick Veneer Corner Unit Yes Covered Spaces 1 Exterior Brick Veneer Foundation Other Foundation Details [] Garage Type Attached Other Parking Type Guest ParkingUnderground Parking Features Underground Roof FlatOther Roofing [] Style Stacked Flats View [] Views Mountain(s)Valley Window Features []

Interior Features

Accessibility Features [] Appliance [] Appliances MicrowaveRefrigeratorWasher/Dryer StackedDishwasherOven Basement [] Cooling Other Cooling YN Yes Fireplace Features [] Flooring [] Heating GeothermalHeat Pump Heating YN Yes Interior Feat [] Interior Features Storage Laundry Features [] Levels [] Main Level Total Bedrooms 1 Main Level Total Full Baths 1

Property Features

Accessory Dwelling Unit YN No Association Amenities [] Association Fee 345 Association Fee Frequency Monthly Association Fee Includes Snow Removal Association Fees Included AmenitiesInsuranceMaintenance GroundsMaintenance ExteriorCom Area TaxesCable TVSnow RemovalSewer Association YN Yes Common Area Amenities Pets AllowedElevator(s) Community Features [] Construction Status Complete Electric [] Environmental Certificate Other Fencing [] Horse Amenities [] Listing Terms [] Long Term Rental Allowed Yes Lot Features [] Membership Amenities Membership Available No New Construction YN No Nightly Rental Allowed No Other Equipment [] Other Structures [] Property Condition [] Property Description Few Trees Property Sub Type Condominium Public Infrastructure District No Road Frontage Type Public Road Surface Type Paved Security Features [] Sewer Public Sewer Structure Type [] Sub Type Stacked/Multi-Level Tax Annual Amount 2076 Tax Year 2025 Utilities Electricity Connected Utilities Info Electricity ConnectedNatural Gas Connected Water Source Public

Listing provided by KW Park City Keller Williams Real Estate: 435-649-9882.
The multiple listing information is provided by Park City Board of Realtors® from a copyrighted compilation of listings. The compilation of listings and each individual listing are © 2026 Park City Board of Realtors®, All Rights Reserved. Access to the multiple listing service through this website is made available by High Country Properties as a member of the Park City Board of Realtors® multiple listing service.


Listing information © 2026 Park City Board of Realtors®. The information provided is for consumers' personal, non-commercial use and may not be used for any purpose other than to identify prospective properties consumers may be interested in purchasing. All properties are subject to prior sale or withdrawal. All information provided is deemed reliable but is not guaranteed accurate, and should be independently verified. Data Last Updated 2026-10-12T14:05:29.96.

 
https://bt-photos.global.ssl.fastly.net/parkcity/1280_boomver_2_12602631-2.jpg https://bt-photos.global.ssl.fastly.net/parkcity/1280_boomver_2_12602631-2.jpg https://bt-photos.global.ssl.fastly.net/parkcity/1280_boomver_2_12602631-2.jpg
Logo
High Country Properties
435 Aspen Drive, Apt 18
Park City Ut, 84098