Skip To Content

34 Racquet Club Drive , #34

Park City, UT 84060
  • $1,140,000
  • STATUS: Active
  • ON SITE: 271 Days
  • MLS #: 12600494
UPDATED: 15 min ago
$1,140,000
  • 2
    BEDS
  • 0.02
    ACRES
  • 2
    BATHS
  • 1
    1/2 BATHS
  • 1,485
    SQFT
  • $768
    $/SQFT
Neighborhood:
Type:
Townhouse
Built:
1976
County:

School Ratings & Info

School District:

Description

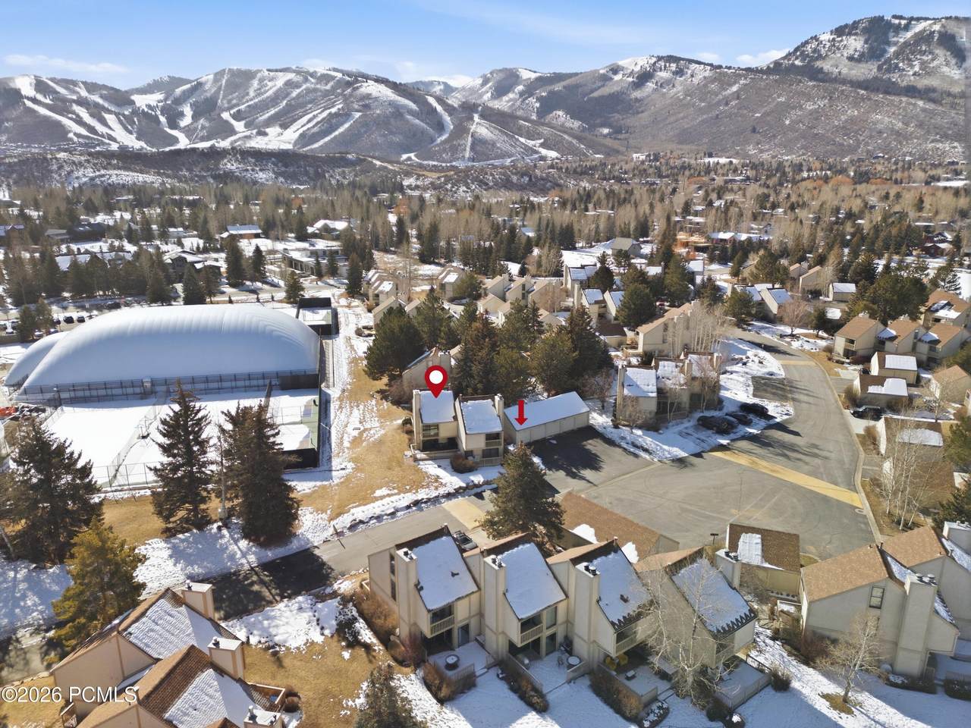
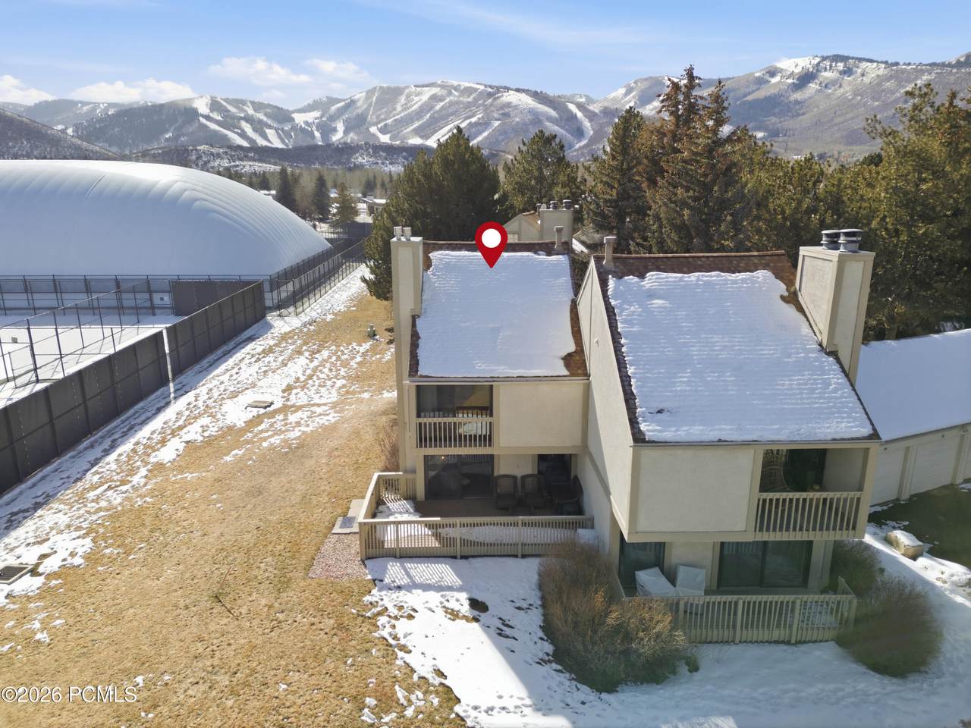
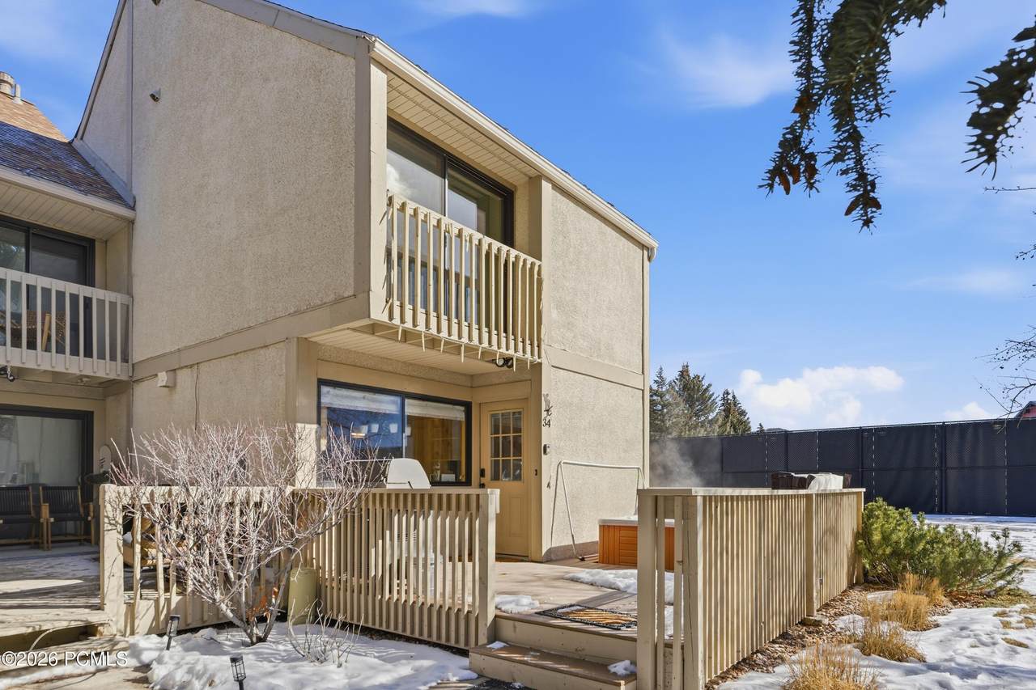
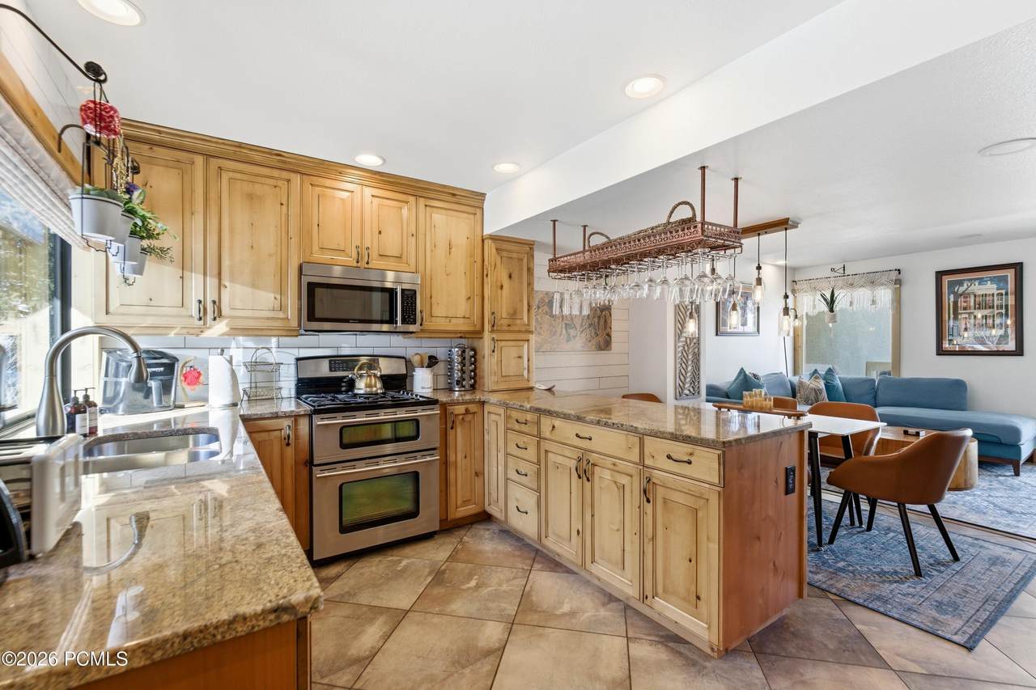
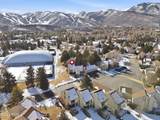
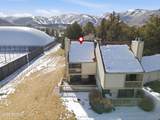
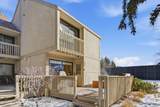
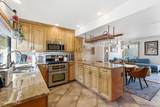
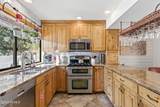
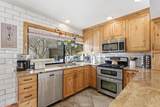
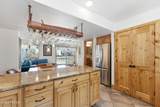
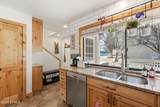
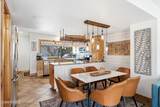
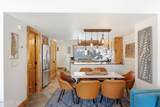
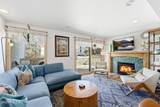
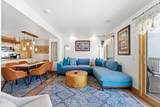
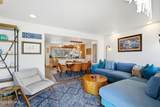
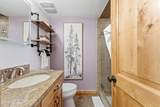
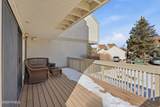
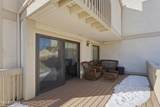
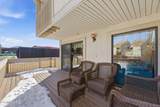
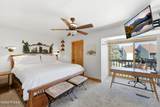
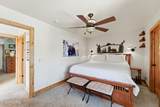
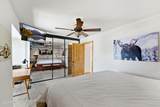
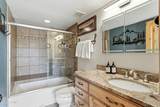
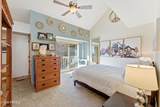
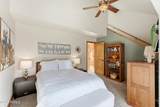
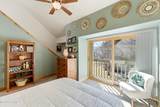
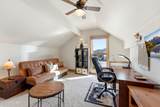
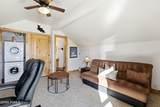
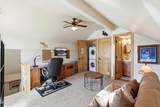
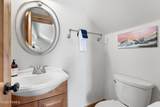
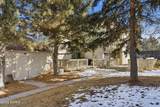
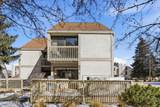
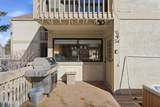
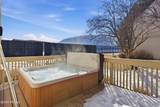
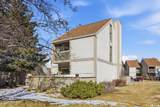
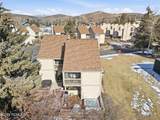
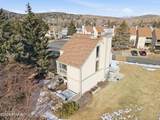
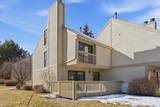
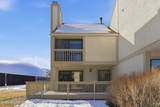
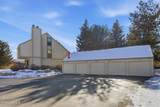
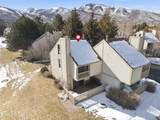
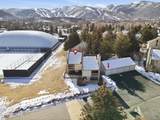
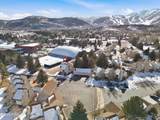
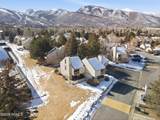
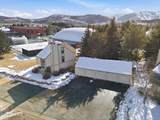
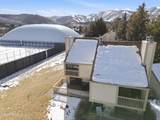
Welcome to this bright and inviting retreat at 34 Racquet Club Drive. Whether you're looking for a primary residence, second home, or investment property, this versatile 2 bed, 3 bath residence with loft/flex space offers excellent possibilities. The private location, southern exposure, and end-unit design allows you to enjoy natural light throughout the day, while freshly installed TREX decking on both patios provides ideal spaces for to enjoy your morning, après in the hot tub, or relax and unwind after exploring all that Park City has to offer. Practical conveniences abound with assigned garage covered-parking for one car and ample guest parking for visitors. Located in the desirable Park Meadows neighborhood, you're next door to the esteemed Park City MARC and its pools, fitness facilities, and tennis courts and just steps from the Summit County trail system. The free Park City bus system stops nearby, offering easy access to the ski resorts, the shops and dining at Kimball Junction, and the entertainment and charm of Historic Old Town - all without worrying about parking or rental guests needing a rental vehicle. Whether you're ready to enjoy your sanctuary now or excited to create a custom mountain getaway, don't miss your chance to make 34 Racquet Club Drive your Park City escape!

Monthly Payment Calculator


Listing information © 2026 Park City Board of Realtors®. The information provided is for consumers' personal, non-commercial use and may not be used for any purpose other than to identify prospective properties consumers may be interested in purchasing. All properties are subject to prior sale or withdrawal. All information provided is deemed reliable but is not guaranteed accurate, and should be independently verified. Data Last Updated 2026-11-09T12:05:34.253.

www.hcprealestate.com/homes/172929829
Print Image

34 Racquet Club Drive , #34 Park City, UT 84060

  • Price: $1,140,000
  • Status: Active
  • On Site: 271 Days
  • Updated: 15 min ago
  • MLS #: 12600494
2
Beds
2
Baths
1
½ Baths
0.02
Acres
1,485
SQFT
$768
$/SQFT
1976
Built
Neighborhood:
Racquet Club
County:
Summit
Area:
09 - Park Meadows
School District:
Park City
Property Description
Welcome to this bright and inviting retreat at 34 Racquet Club Drive. Whether you're looking for a primary residence, second home, or investment property, this versatile 2 bed, 3 bath residence with loft/flex space offers excellent possibilities. The private location, southern exposure, and end-unit design allows you to enjoy natural light throughout the day, while freshly installed TREX decking on both patios provides ideal spaces for to enjoy your morning, après in the hot tub, or relax and unwind after exploring all that Park City has to offer. Practical conveniences abound with assigned garage covered-parking for one car and ample guest parking for visitors. Located in the desirable Park Meadows neighborhood, you're next door to the esteemed Park City MARC and its pools, fitness facilities, and tennis courts and just steps from the Summit County trail system. The free Park City bus system stops nearby, offering easy access to the ski resorts, the shops and dining at Kimball Junction, and the entertainment and charm of Historic Old Town - all without worrying about parking or rental guests needing a rental vehicle. Whether you're ready to enjoy your sanctuary now or excited to create a custom mountain getaway, don't miss your chance to make 34 Racquet Club Drive your Park City escape!
Exterior Features

Architectural Style [] Attached Garage YN No Construction Frame - Wood Construction Materials [] Covered Spaces 1 Exterior Stucco Exterior Features DeckBalconySpa/Hot Tub Foundation Concrete Perimeter Foundation Details Concrete Perimeter Garage Type DetachedSee Remarks Other Parking Type Guest Parking Parking Features See Remarks Roof ShingleAsphalt Roofing [] Style Multi-Level UnitTwin Home Townhouse Unit Location Row-End Unit View [] Views Mountain(s) Window Features []

Interior Features

Accessibility Features [] Appliance [] Appliances DisposalMicrowaveRefrigeratorDishwasherOvenGas RangeWasherDryer Basement Crawl Space Basement Details Crawl Space Cooling None Cooling YN No Dining Area Informal Dining Fireplace Features Gas Fireplace YN Yes Fireplaces Total 1 Flooring TileVinylCarpet Heating Forced Air Heating YN Yes Interior Feat [] Interior Features Ceiling Fan(s)PantrySpa/Hot Tub Laundry Features [] Levels Multi-Level Main Level Total Baths 1 Main Level Total Dining Rooms 1 Main Level Total Family Rooms 1 Main Level Total Kitchens 1 Upper Level Total Bedrooms 1 Upper Level Total Full Baths 1 Upper Level Total Master Bedrooms 1 Upper Level2 Total Half Baths 1 Upper Level2 Total Laundry 1 Upper Level2 Total Lofts 1

Property Features

Accessory Dwelling Unit YN No Association Amenities [] Association Fee 1896 Association Fee Frequency Quarterly Association Fee Includes Snow Removal Association Fees Included InsuranceMaintenance GroundsMaintenance ExteriorCom Area TaxesCable TVReserve/Contingency FundSnow Removal Association YN Yes Common Area Amenities Pets Allowed w/Restrictions Community Features [] Construction Status Complete Electric [] Environmental Certificate None Equipment Smoke AlarmWater Softener - OwnedThermostat - Programmable Fencing [] Horse Amenities [] Listing Terms CashConventional1031 Exchange Long Term Rental Allowed Yes Lot Features [] Membership Amenities Membership Available No Minimum Number Of Daysfor Nightly Rental 1 New Construction YN No Nightly Rental Allowed Yes Other Equipment [] Other Structures [] Property Condition [] Property Description Level Property Sub Type Condominium Public Infrastructure District No Recreation Access Hike/Bike Trail - Adjoining Project Road Frontage Type Private Road Road Surface Type Paved Security Features [] Sewer Public Sewer Structure Type [] Sub Type Townhouse Tax Annual Amount 2630.13 Tax Year 2025 Utilities Electricity ConnectedHigh Speed Internet AvailablePhone Available Utilities Info Cable AvailableElectricity ConnectedHigh Speed Internet AvailableNatural Gas ConnectedPhone Available Water Source Public

Listing provided by KW Park City Keller Williams Real Estate: 435-649-9882.
The multiple listing information is provided by Park City Board of Realtors® from a copyrighted compilation of listings. The compilation of listings and each individual listing are © 2026 Park City Board of Realtors®, All Rights Reserved. Access to the multiple listing service through this website is made available by High Country Properties as a member of the Park City Board of Realtors® multiple listing service.


Listing information © 2026 Park City Board of Realtors®. The information provided is for consumers' personal, non-commercial use and may not be used for any purpose other than to identify prospective properties consumers may be interested in purchasing. All properties are subject to prior sale or withdrawal. All information provided is deemed reliable but is not guaranteed accurate, and should be independently verified. Data Last Updated 2026-11-09T12:05:34.253.

 
https://bt-photos.global.ssl.fastly.net/parkcity/1280_boomver_1_12600494-2.jpg https://bt-photos.global.ssl.fastly.net/parkcity/1280_boomver_1_12600494-2.jpg https://bt-photos.global.ssl.fastly.net/parkcity/1280_boomver_1_12600494-2.jpg
Logo
High Country Properties
435 Aspen Drive, Apt 18
Park City Ut, 84098